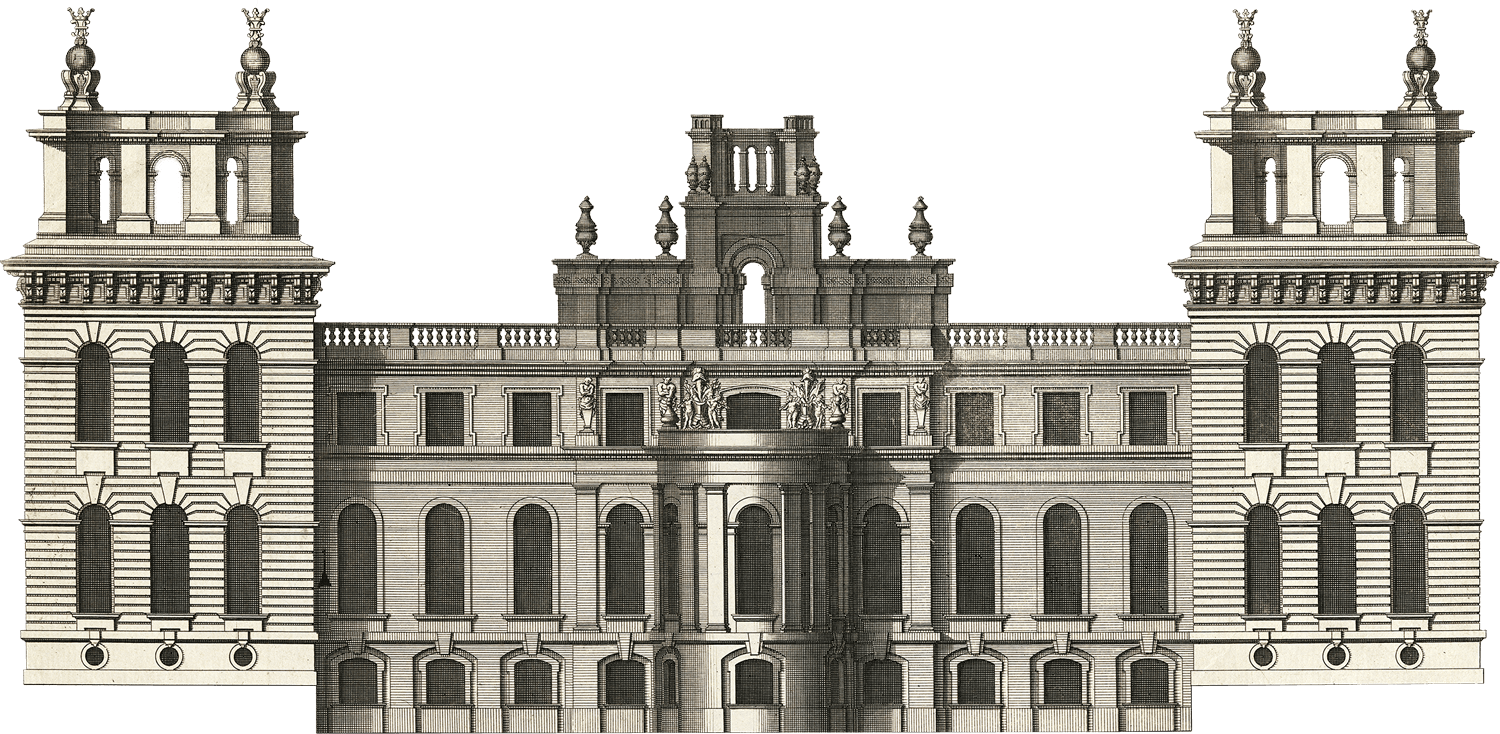
Using money raised by National Lottery players, The National Lottery Heritage Fund supports projects that connect people and communities with the UK’s heritage. Vanbrugh 300 is made possible with The National Lottery Heritage Fund. Thanks to National Lottery players, we have been able to develop a nationwide project that aims to broaden the awareness of Vanbrugh through special displays, free education programmes and lectures, throughout his tercentenary year in 2026.
Sir John Vanbrugh designed, contributed to and oversaw the construction of many remarkable buildings beyond the six Partner Houses featured in the Vanbrugh300 festival.
Explore ten further examples of Vanbrugh’s architecture below, from surviving buildings that can still be visited to those that have since been demolished. Each entry includes information about the building, its history and Vanbrugh’s involvement, alongside plans and images to help bring his work to life.

A very special thank you to Sir Charles Saumarez Smith, author of John Vanbrugh: The Drama of Architecture, for his invaluable help with the research and proofreading of this project.
1. Goose-pie House, Whitehall
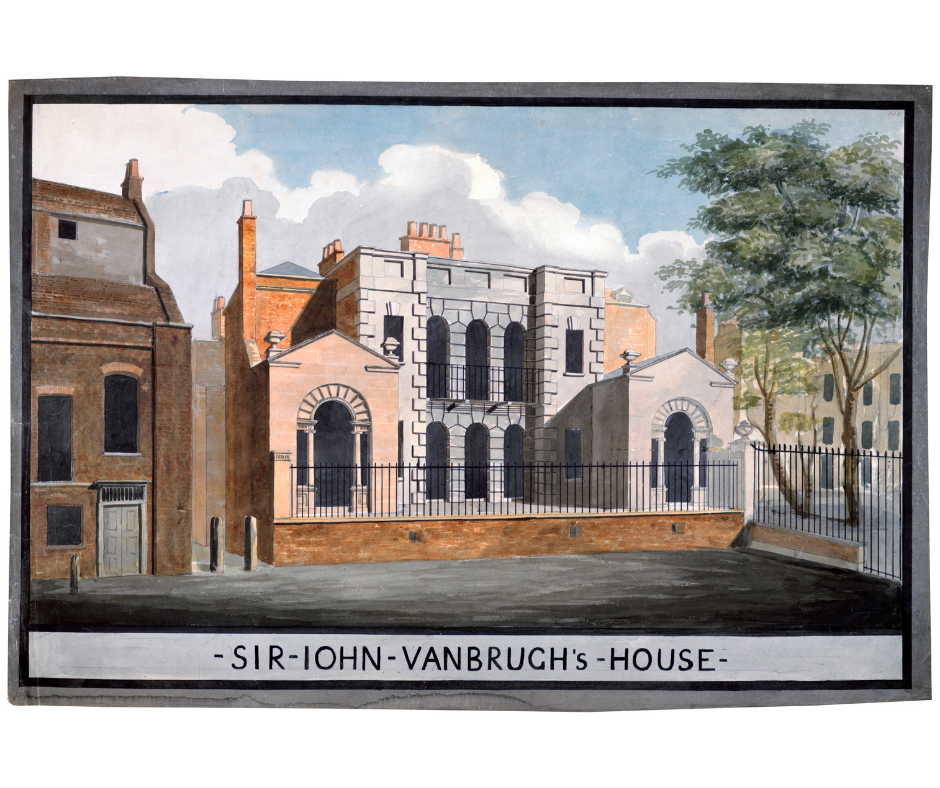
Following the devastating fire that destroyed much of Whitehall Palace, Sir John Vanbrugh was granted permission on 22 July 1700 to build a small house for himself within the palace ruins. The building quickly became known as Goose-Pie House, a nickname coined by the Tory satirist Jonathan Swift, who saw its bold and unconventional design as unlike anything else in London.
Although modest in size, the house was conceived with a sense of grandeur. It comprised two storeys, with an impressive central reception room flanked by smaller rooms on either side. In May 1709, while Vanbrugh was overseeing the construction of Blenheim Palace, one of the upstairs rooms was adapted to serve as his office.
The street façade was dominated by a distinctive triple-arched loggia. Around the arches, the stucco was deeply scored to imitate finely cut stonework, while projecting wings on either side were emphasised with prominent quoins. These architectural details gave the compact house an imposing, monumental character despite its relatively small scale.
Soane office hand, Goose-Pie House, Whitehall, Royal Academy lecture drawing, c.1806-19, SM 75/4/4. ©Sir John Soane’s Museum.
2. Kensington Palace Orangery, Hyde Park
In 1702, Sir John Vanbrugh was appointed Comptroller of the Office of Works, placing him in charge of many of the Crown’s building projects. Among his first responsibilities were overseeing alterations to Queen Anne’s apartments at Kensington Palace and the construction of the new Orangery.
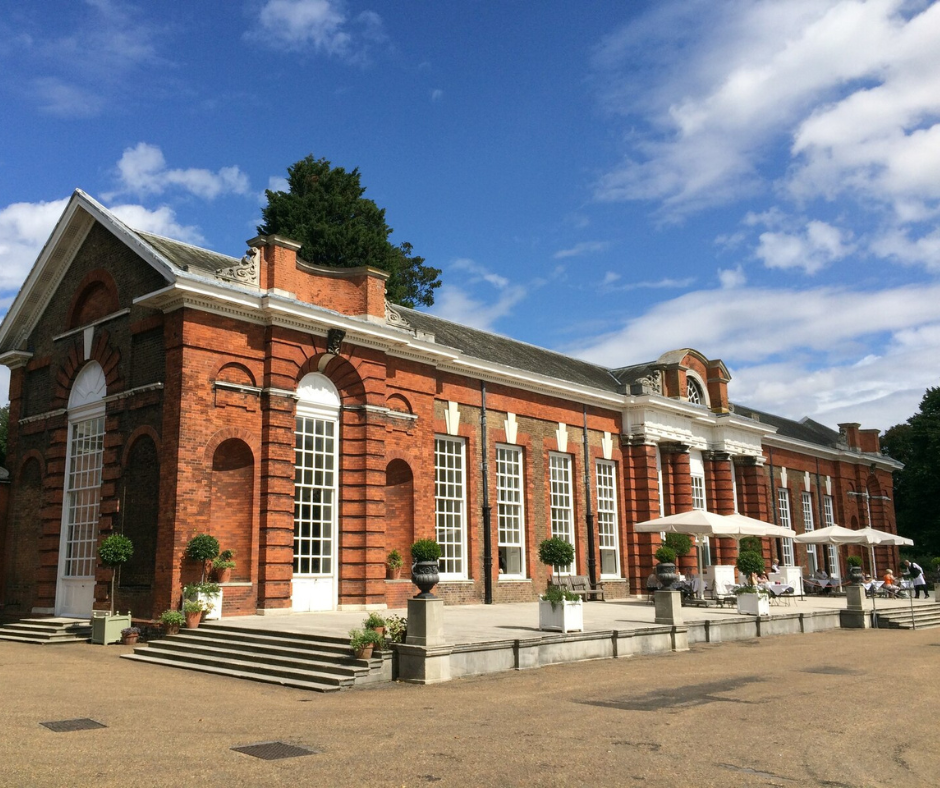
Conceived by Queen Anne in 1704 as an elegant greenhouse for her prized collection of orange trees and other exotic plants, the Orangery became one of the most refined royal buildings of the early eighteenth century. Although the Kensington Palace Orangery is attributed to Hawksmoor on stylistic grounds, Vanbrugh would have assumed responsibility for the project in his capacity as Comptroller.
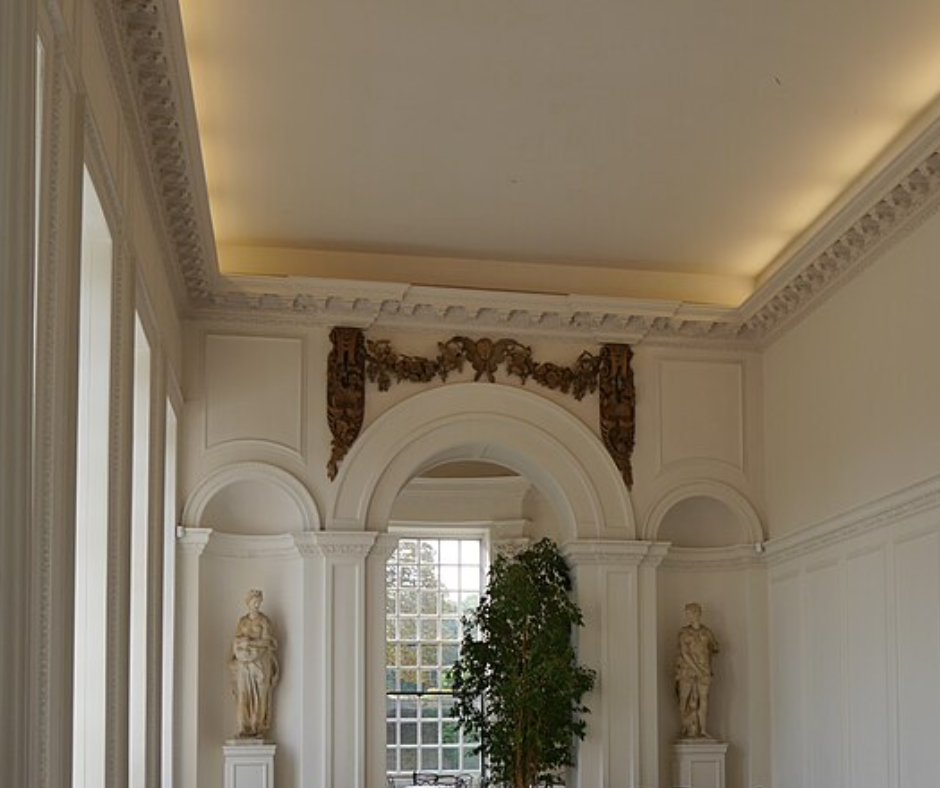
Completed in 1705, the Orangery combined beauty with practicality. Its grand windows flooded the interior with light, while finely carved decoration by Grinling Gibbons and elegant classical columns created an impressive setting. Although intended as a winter home for citrus trees, it soon evolved into a fashionable 'summer supper house', where Queen Anne entertained guests.
Kensington Palace was also the setting for one of the defining moments of Queen Anne's reign. It was here that the Queen's long friendship with Sarah, Duchess of Marlborough, finally broke down. The Duchess, who was building Blenheim Palace with Vanbrugh, became increasingly resentful of the influence of Abigail Masham, leading to a dramatic confrontation that marked the end of one of the most powerful political and personal relationships of the age.


3. Old Royal Naval College, Greenwich
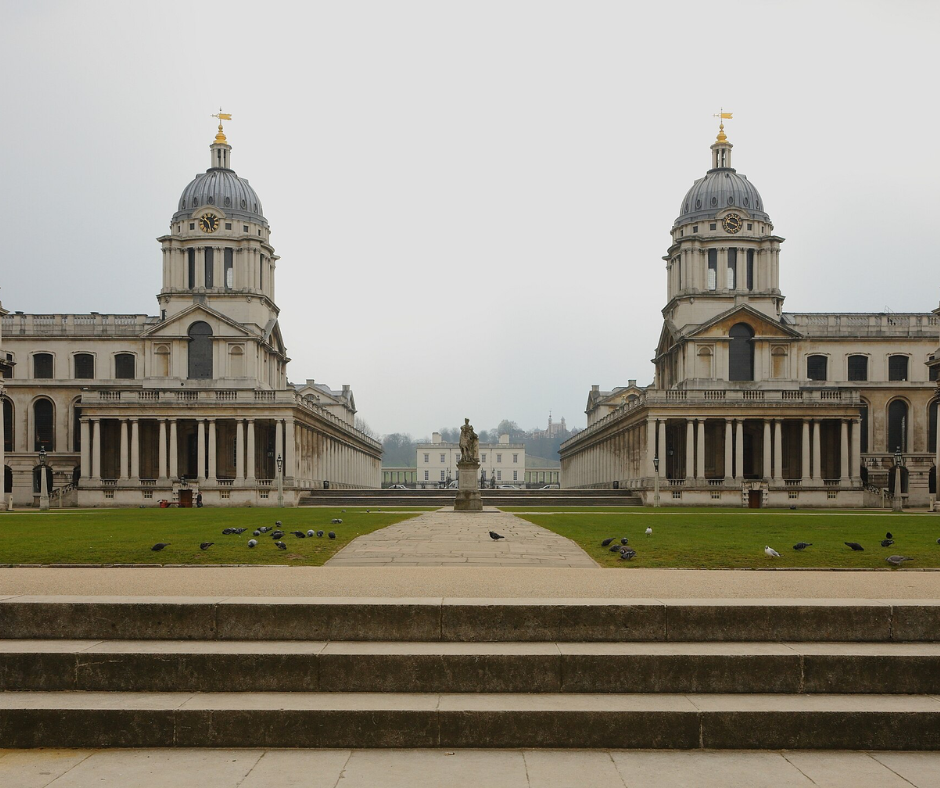
The Old Royal Naval College is one of the finest examples of English Baroque architecture and a masterpiece of collaborative design. Although the overall scheme was conceived by Sir Christopher Wren, Sir John Vanbrugh played an important role in its development and construction. Vanbrugh joined the Board of Directors for the Naval Hospital at Greenwich on 14 October 1703 and, working alongside Nicholas Hawksmoor, helped bring to life the monumental riverside composition that frames the Queen’s House and the Royal Observatory beyond. In 1716, Vanbrugh succeeded Wren as Surveyor of the Royal Works, although by this time much of the work at Greenwich had already been completed.
Today, the Grade I-listed site is renowned for its spectacular architecture, including the magnificent Painted Hall, often described as Britain's "Sistine Chapel". Visitors can also explore nearby Woolwich, home to Vanbrugh's Royal Brass Foundry, another important part of his architectural legacy.

4. Queen’s Theatre, Haymarket
The present His Majesty's Theatre stands on the site of Sir John Vanbrugh's Queen's Theatre, which opened on 9 April 1705 before being destroyed by fire later in the eighteenth century. Its construction coincided with Vanbrugh's work on Blenheim Palace, demonstrating his remarkable ability to balance ambitious architectural commissions with his long-standing passion for the theatre.
The building's exterior was relatively restrained, featuring three rusticated arched entrances at street level, matching arched windows above, and the bold window surrounds that became a hallmark of Vanbrugh's architecture. An attic storey with three blind oval windows completed the façade.
Inside, however, the theatre was one of the most spectacular performance spaces in London. A deep, raked stage was framed by an elaborate proscenium arch supported by six towering Corinthian columns, while the auditorium combined tiered seating with curved galleries and a small number of private boxes close to the stage.
Despite its architectural grandeur, the theatre was less successful in practice. The vast auditorium created poor acoustics, making it difficult for actors to project their voices, and the enterprise became a continuing financial challenge for Vanbrugh.
The Queen's Theatre nevertheless cemented Vanbrugh's place at the heart of London's theatrical world. As both architect and theatre manager, he championed opera and experimented with new forms of musical drama, reflecting the breadth of his creative ambitions beyond architecture.
Read Vanbrugh’s plays and discover his work as one of the leading playwrights of his time here.
Watch The Provoked Wife, one of Vanbrugh’s most celebrated plays here.
Read John Vanbrugh, the Playwright, an article by Dr Annette Rubery, to find out more about Vanbrugh’s theatrical career and his work for the stage here.
PLUS: Attend the last free Vanbrugh300 lecture in the series at Seaton Delaval Hall with Dr Nick Helm and Dr Annette Rubery as they explore John Vanbrugh and the Queen's Theatre in the Haymarket. Find out more and reserve your free tickets here.
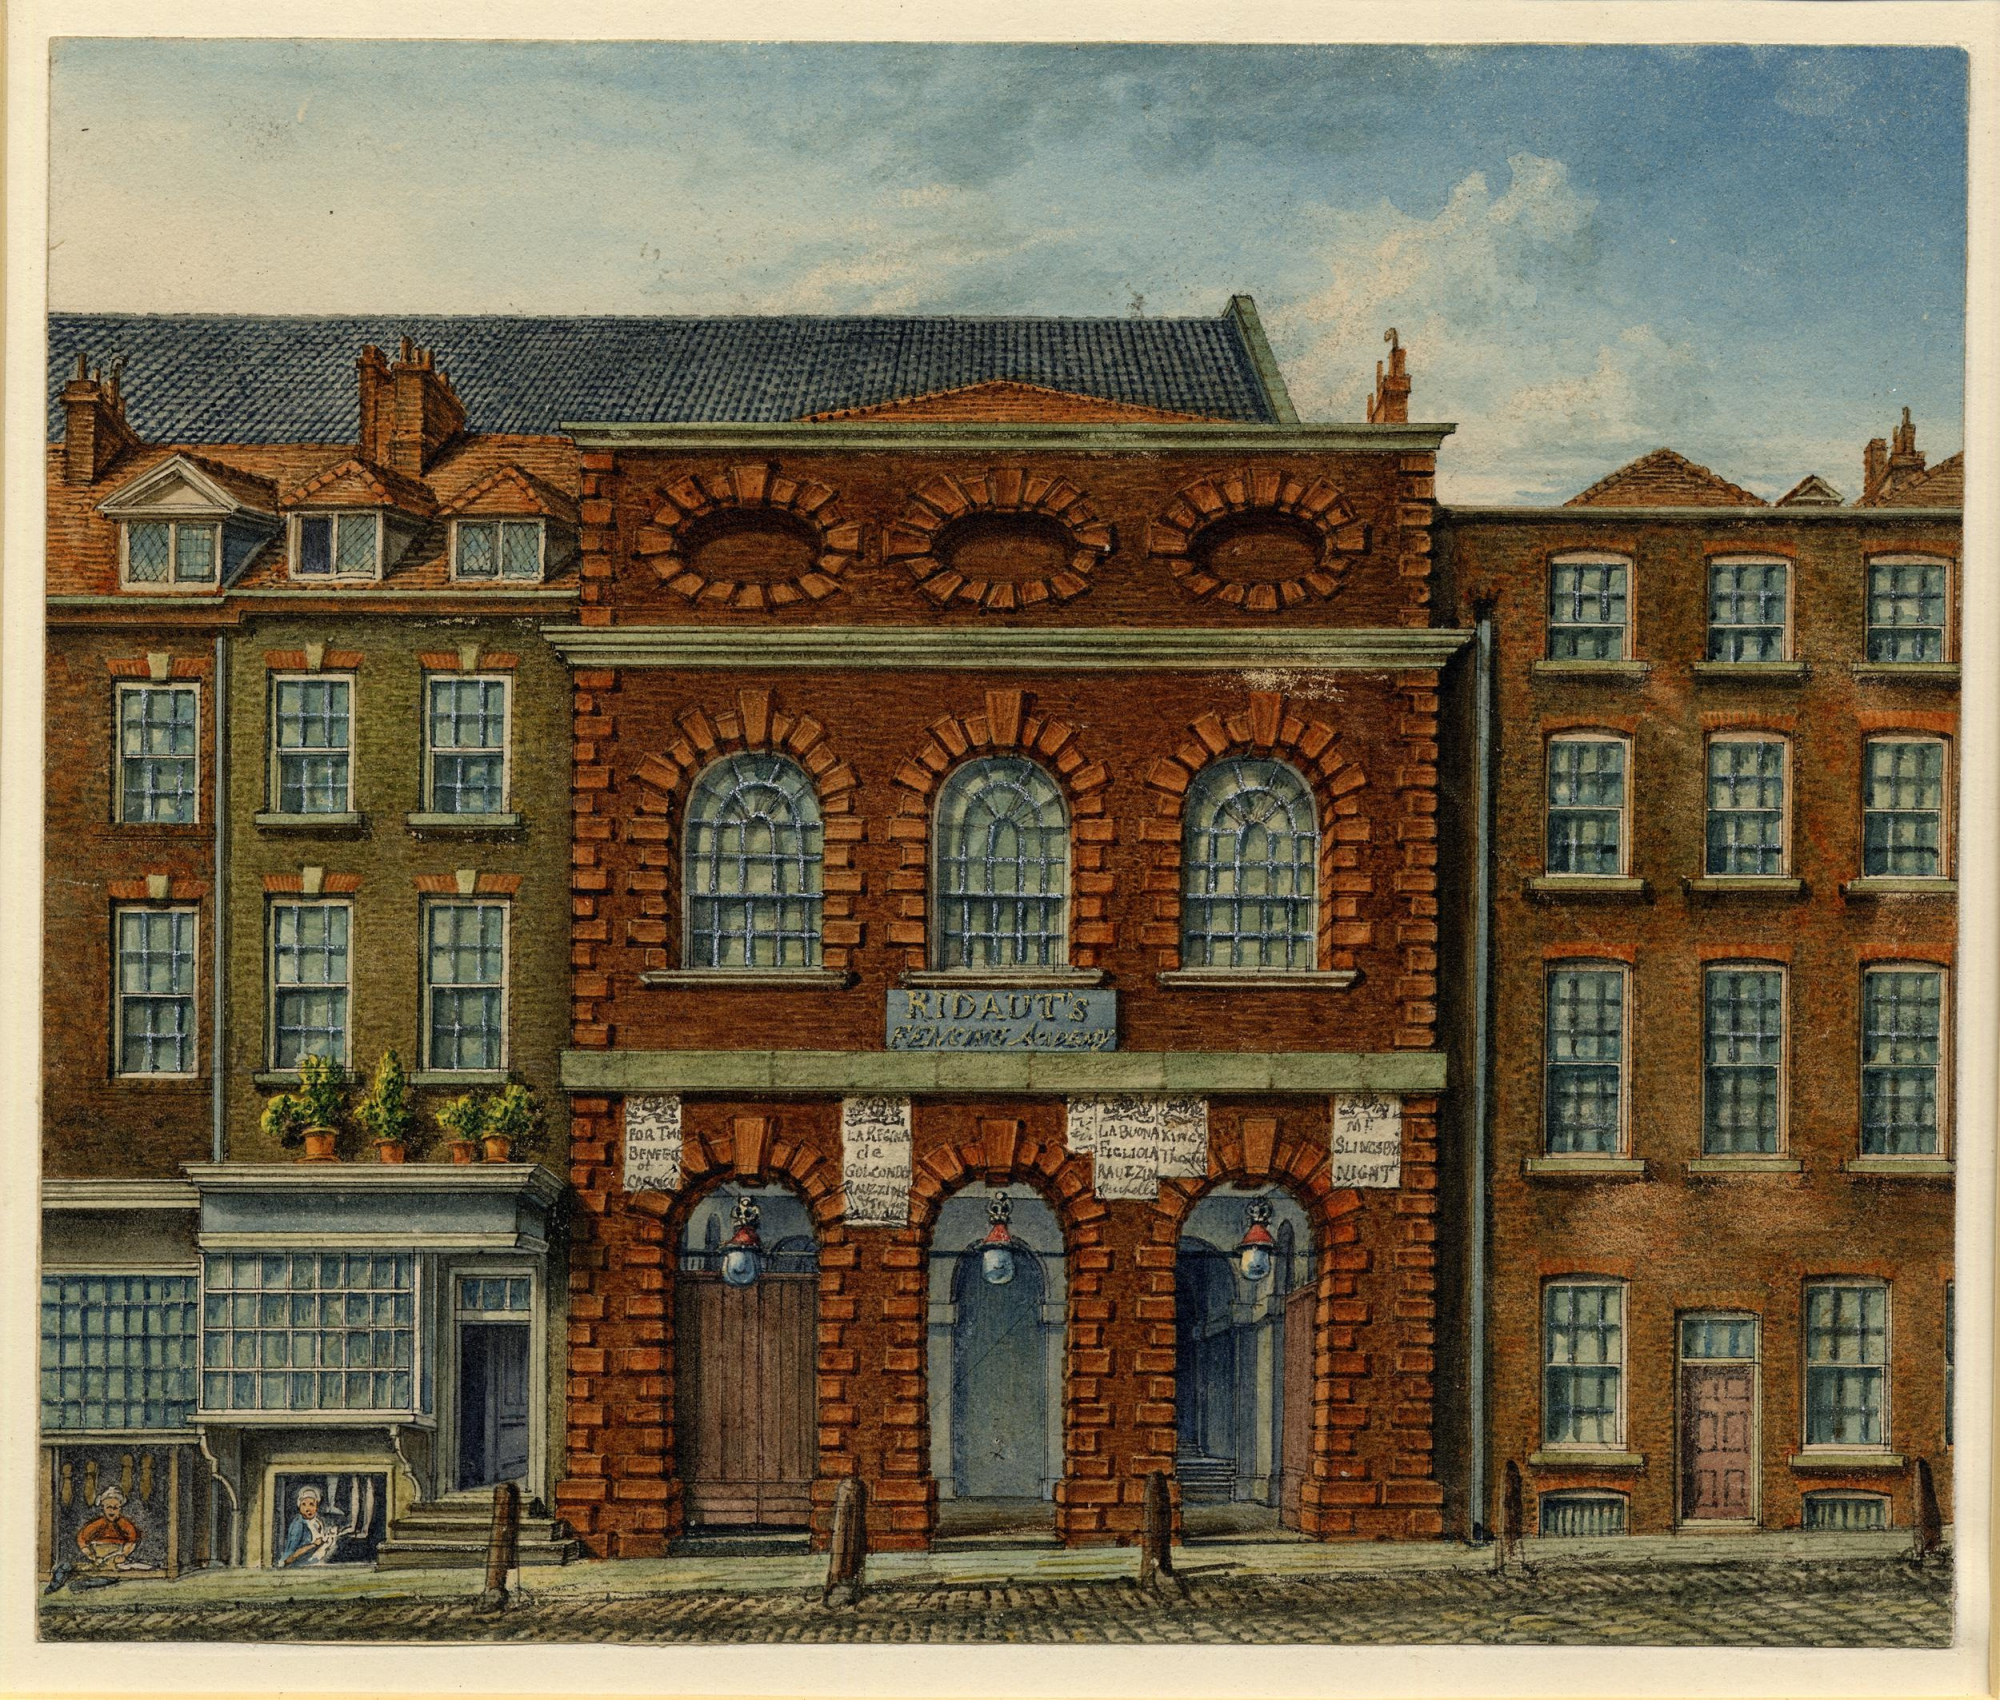
The exterior of the Queen's Theatre, Haymarket. © The Trustees of the British Museum.
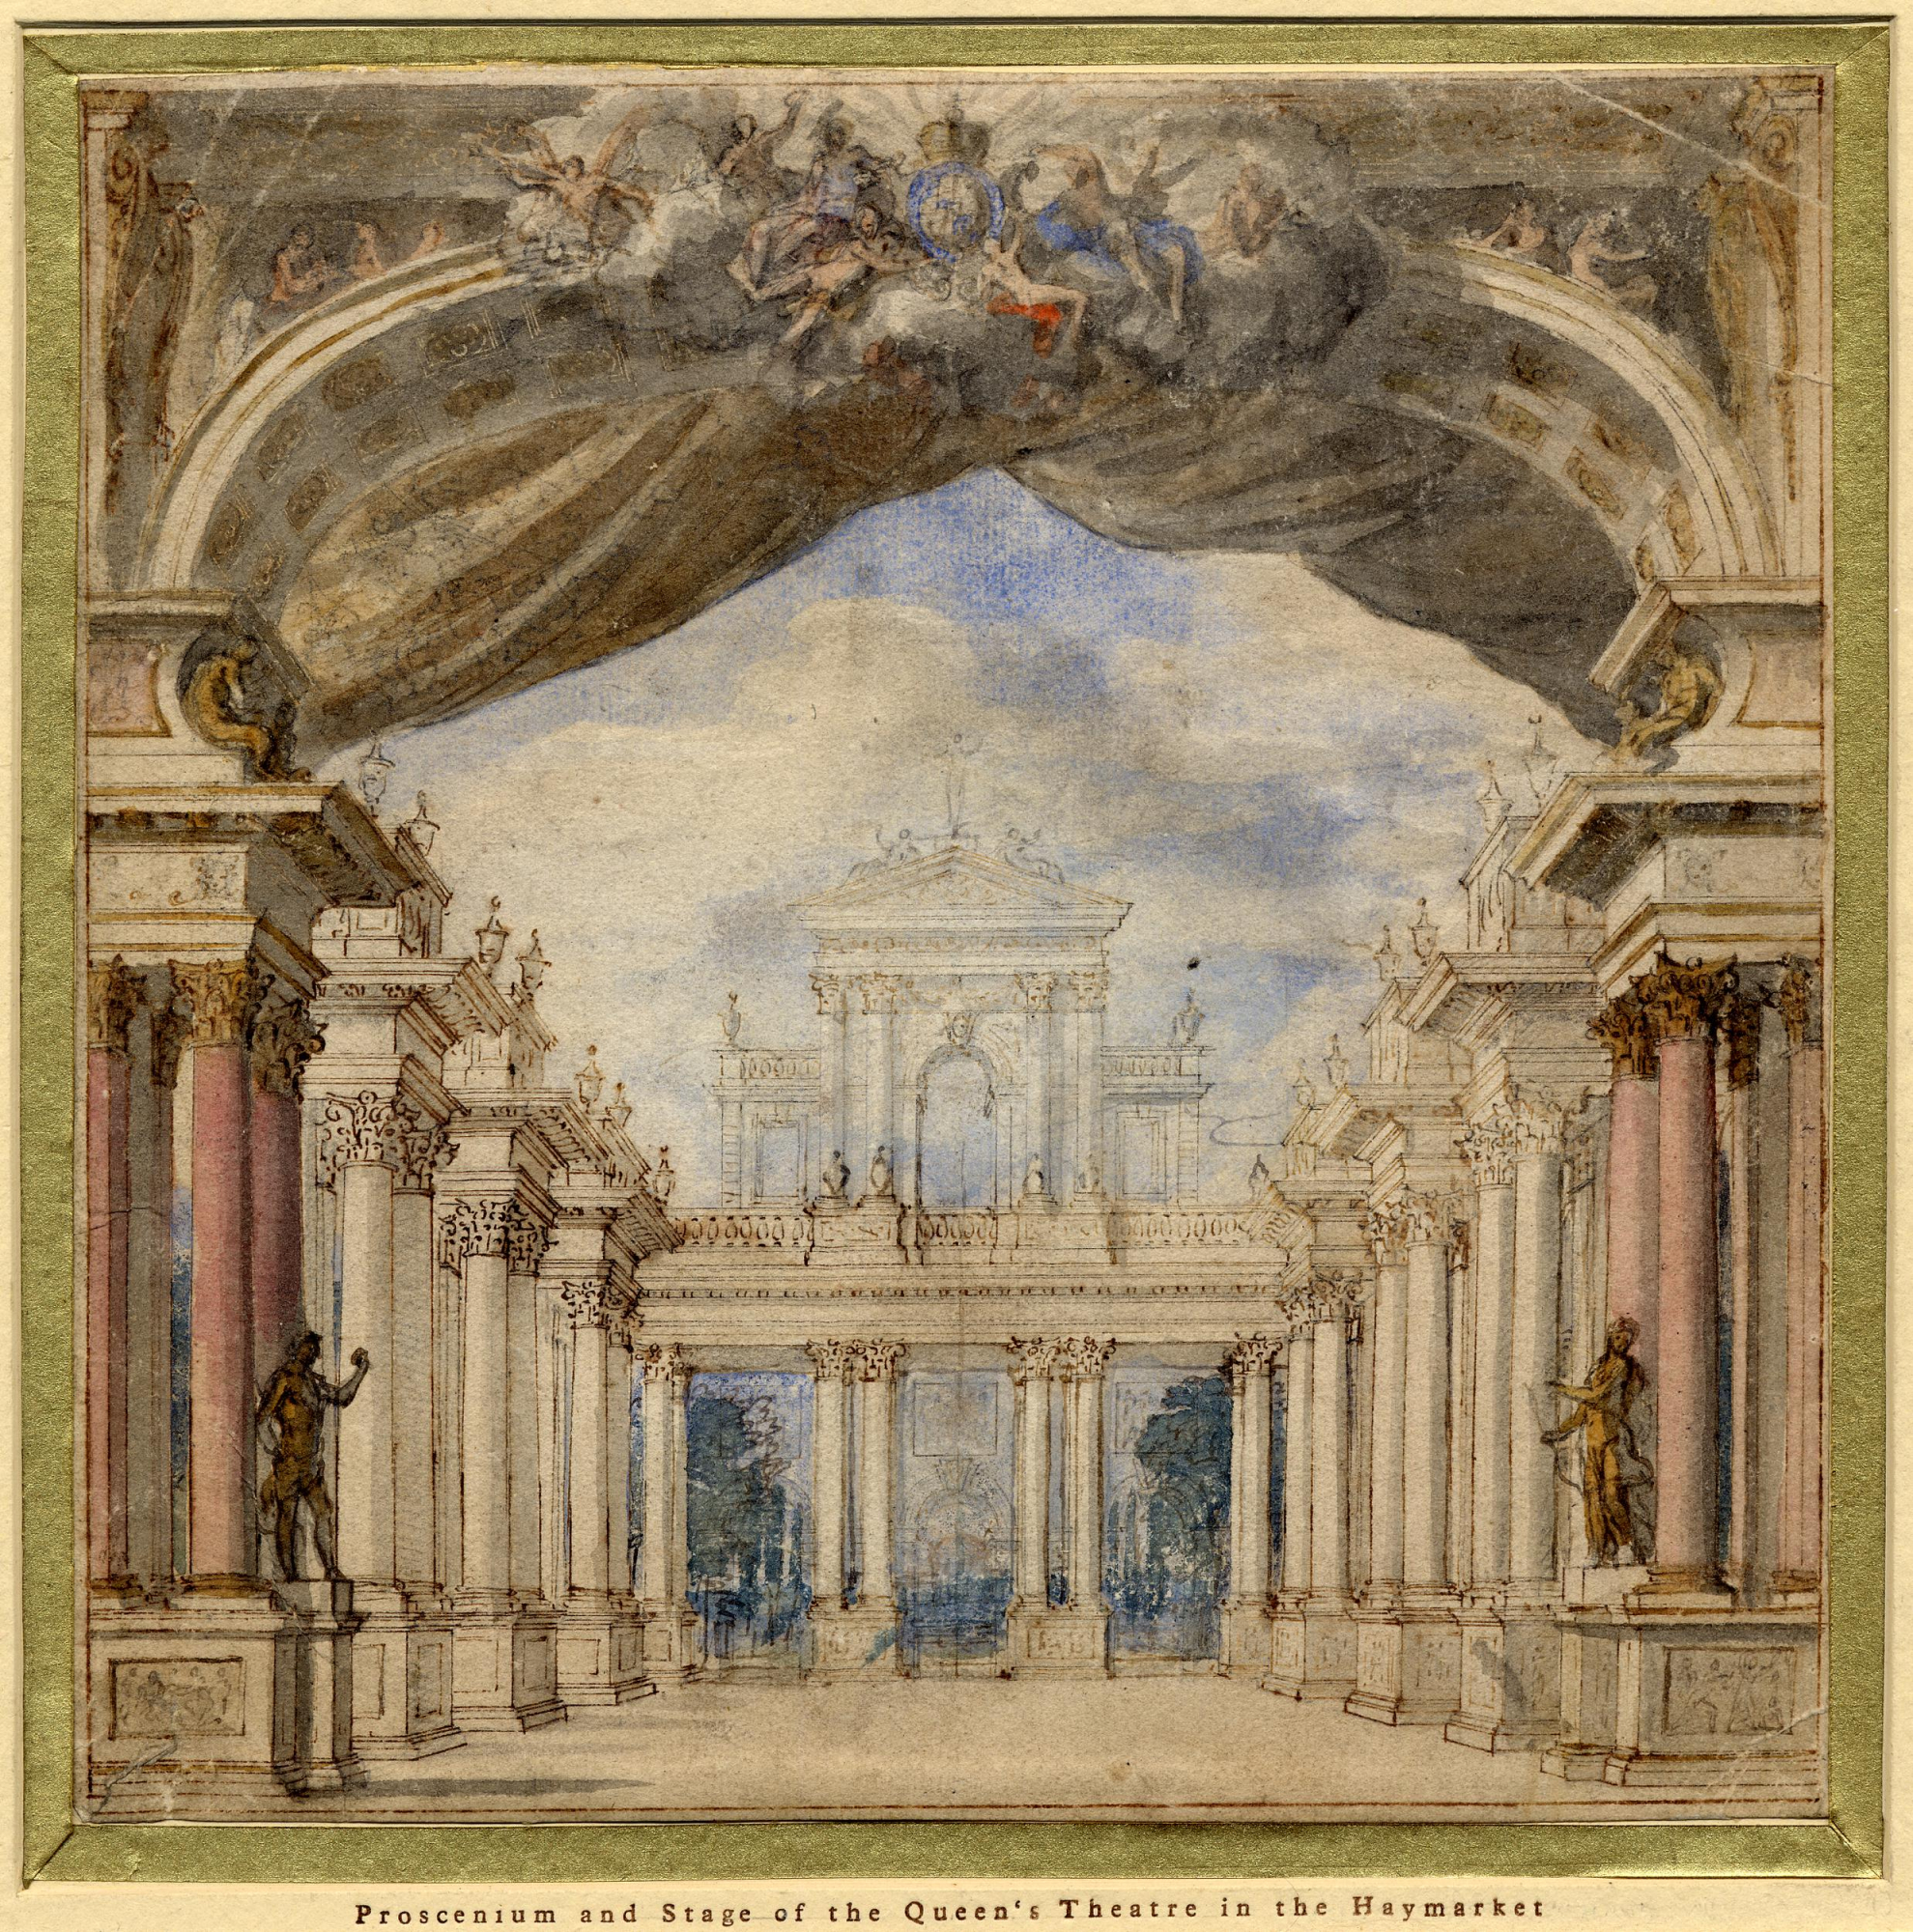
Backdrop scenery inside the Queen's Theatre, Haymarket. © The Trustees of the British Museum.
5. Claremont, Surrey
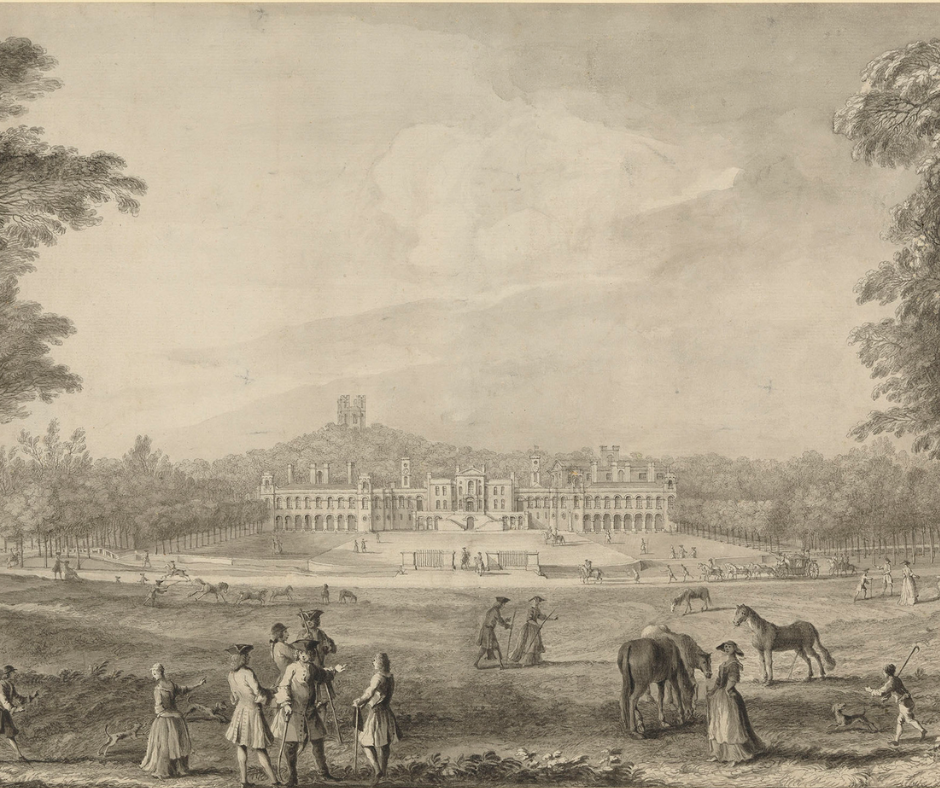
Sir John Vanbrugh built the first house at Claremont in 1708 as his own country retreat, modestly describing it as a "very small box". The estate also included stables, a walled garden and the White Cottage, built for his gardener, Thomas Greening. Vanbrugh's house stood directly in front of the present Palladian mansion.
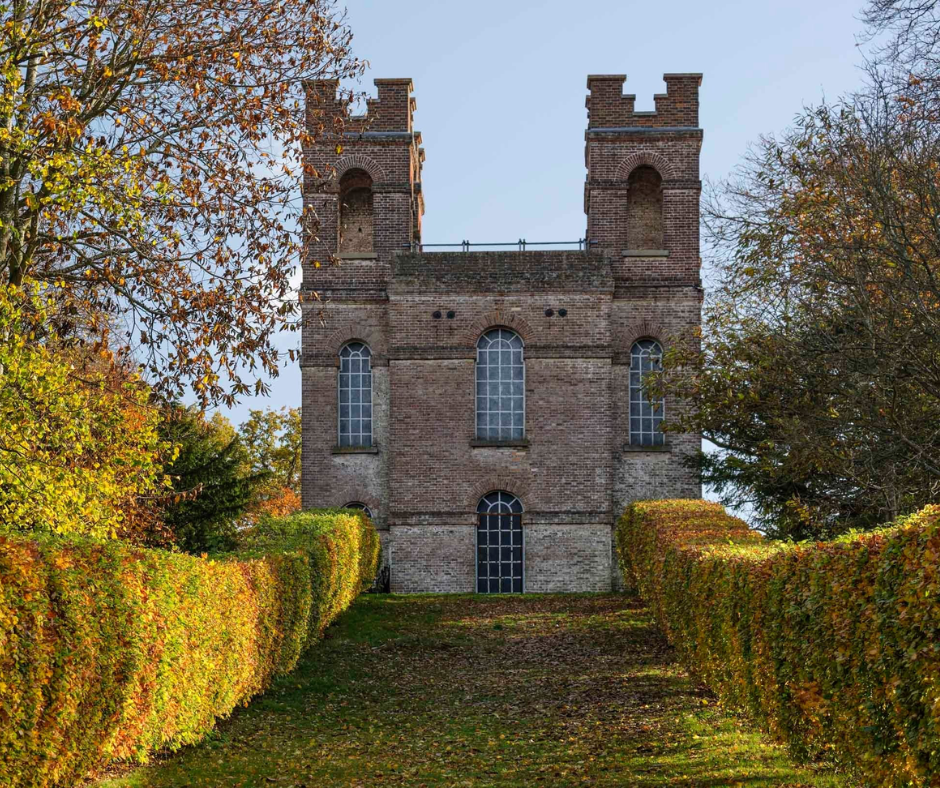
In 1714, Vanbrugh sold the estate to the Whig politician Thomas Pelham-Holles, Earl of Clare, later Duke of Newcastle and twice Prime Minister. The Earl commissioned Vanbrugh to enlarge the house with two grand wings and to build a dramatic fortress-like tower on a nearby hill. This "prospect house", now known as the Belvedere Tower, was designed as a place where the Earl and his guests could enjoy refreshments, play Hazard - a popular eighteenth-century dice game - and admire sweeping views across the Surrey countryside. On a clear day, Windsor Castle and St Paul's Cathedral could both be seen.
The Earl named his estate Clare-mount, later shortened to Claremont. Following the Duke of Newcastle's death in 1768, the estate was sold to Robert Clive. Although Vanbrugh's house was little more than fifty years old, changing architectural tastes and political associations had left it unfashionable. Clive demolished the house and commissioned Lancelot "Capability" Brown and his future son-in-law, Henry Holland, to design the elegant Palladian mansion that stands today on higher, drier ground.
Much of the original estate was later redeveloped, with the mansion becoming Claremont Fan Court School in 1930. The surviving 49 acres of the historic landscape, now called Claremont Landscape Garden, were entrusted to the National Trust, which continues to care for and restore this remarkable eighteenth-century garden. Although Vanbrugh's house has long since disappeared, his most striking surviving contribution is the Grade II-listed Belvedere Tower, which remains visible from within the National Trust garden, standing proudly at the top of the Mount, a broad avenue framed by beech hedges.
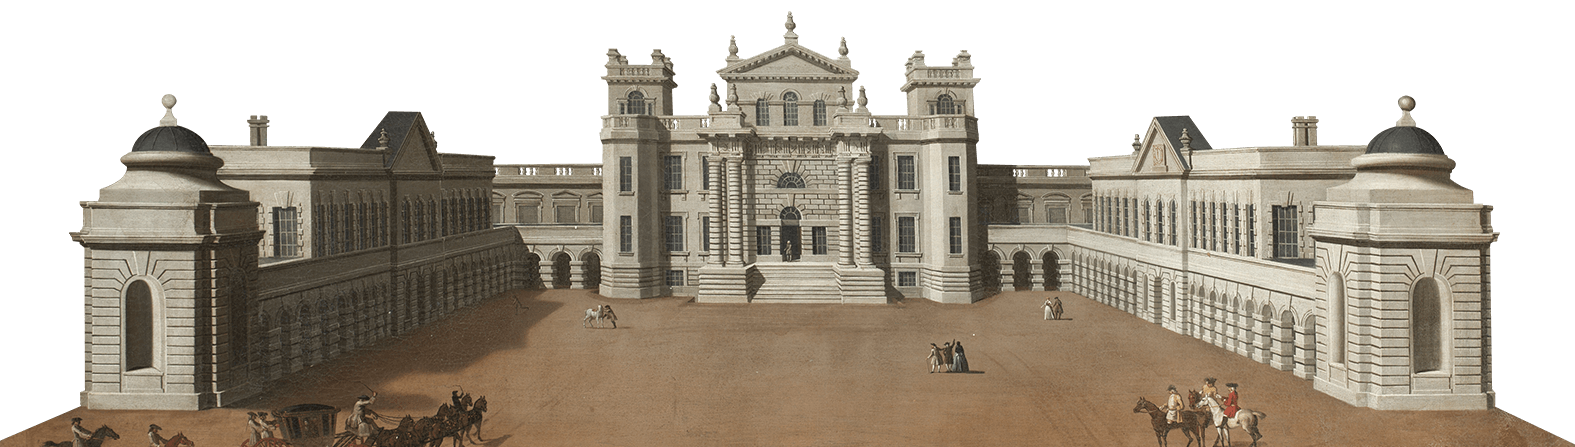
Jacques Rigaud, Claremont, c.1733-36, pen and wash, Royal Collection Trust RCIN 917463.
According to Kerry Downes, (Vanbrugh, London 1977, p. 101) this drawing is the best record that exists for the first house at Claremont designed by Vanbrugh in 1708.

6. Kings Weston House, Bristol
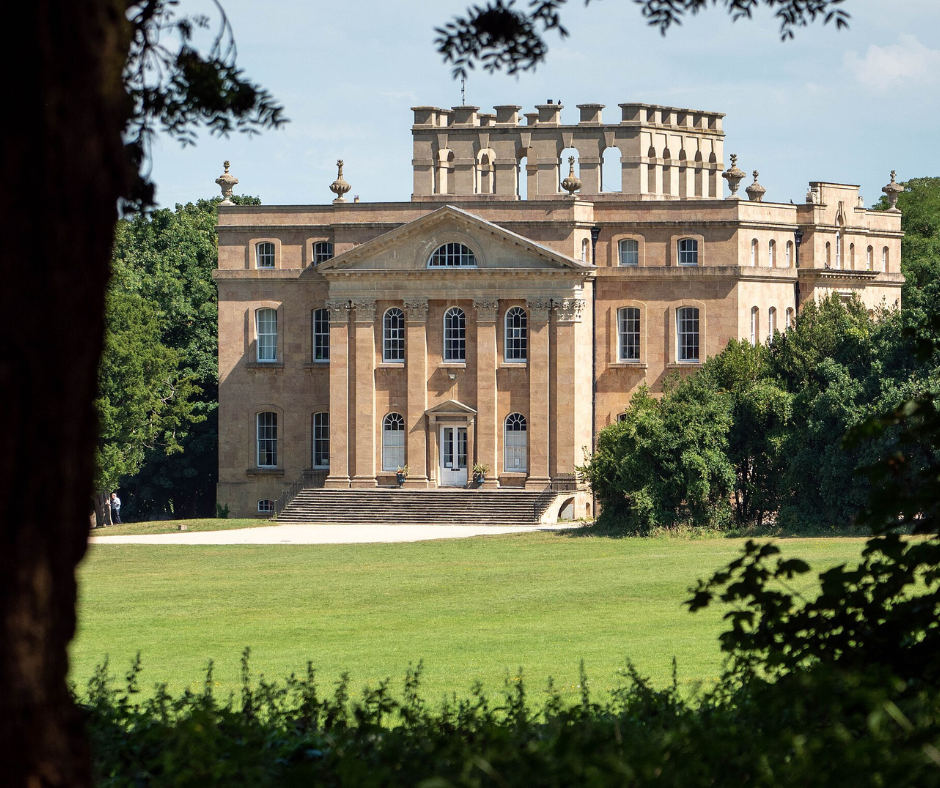
Kings Weston House is home to one of the largest surviving collections of Sir John Vanbrugh's architecture in the UK, with the house and many of its associated buildings still standing today.
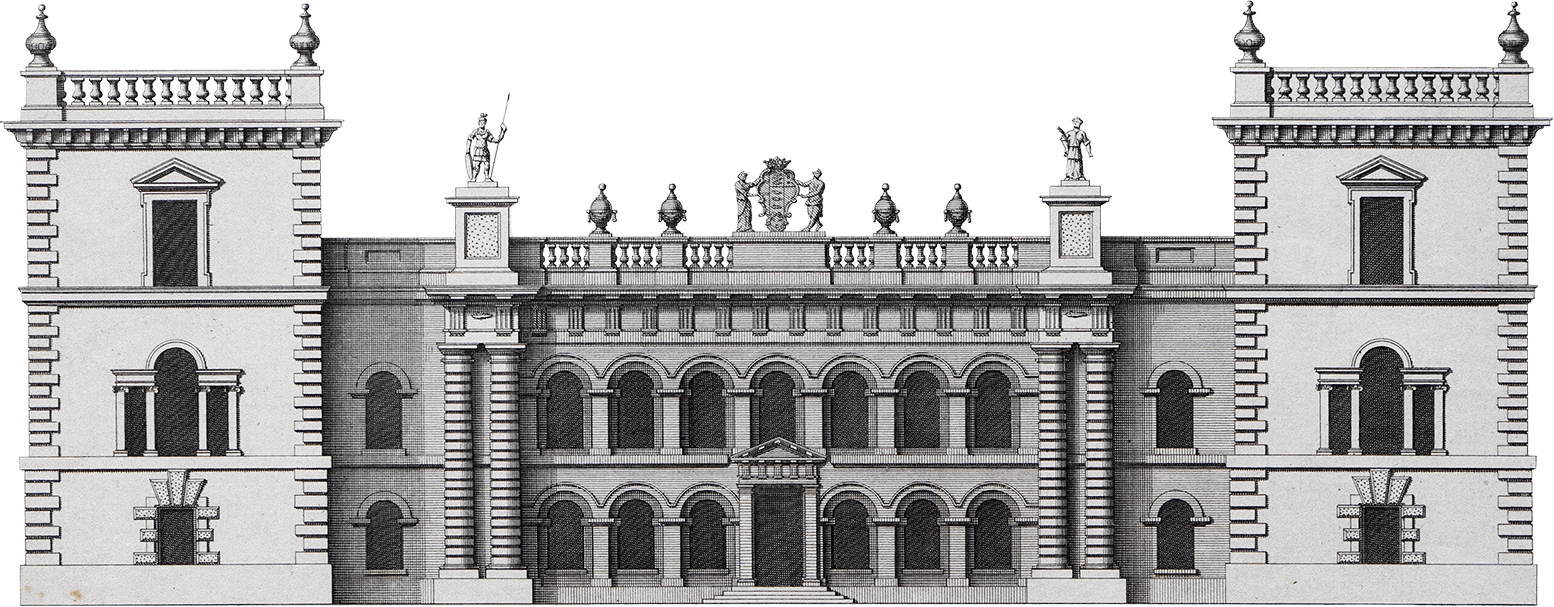
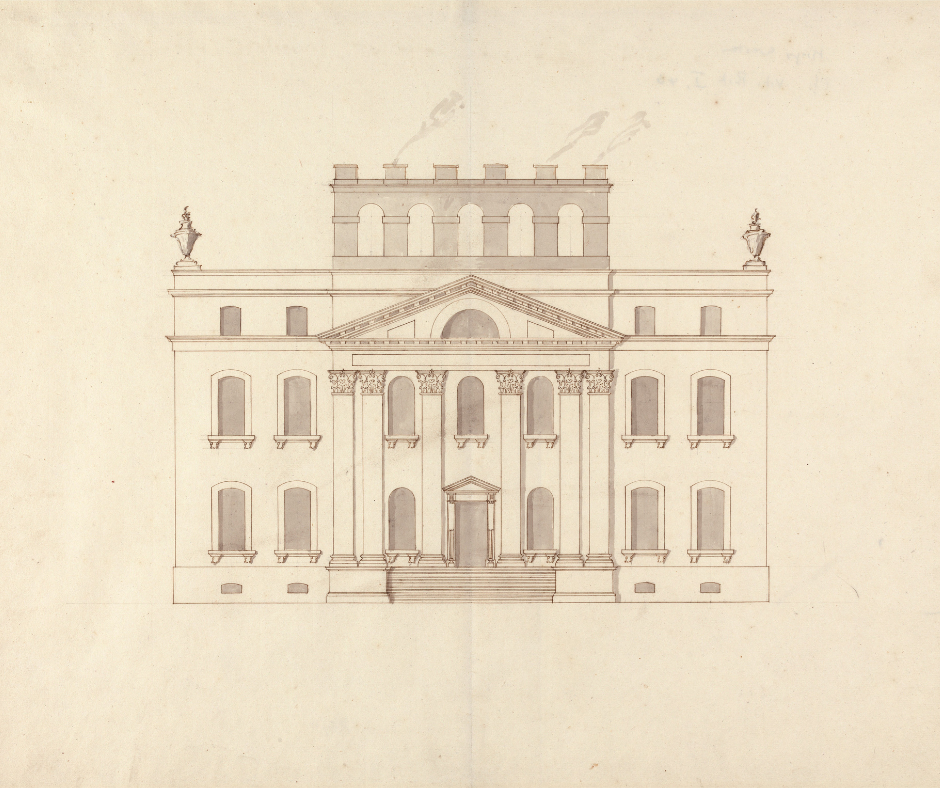
Completed in the early eighteenth century for Edward Southwell, the house reflects the evolution of Vanbrugh's architectural style following his work at Castle Howard and Blenheim Palace. Unlike the dramatic scale and rich ornament of those earlier commissions, Kings Weston is a more restrained and self-contained design. Vanbrugh conceived it as a solid, almost "masculine" house: a compact, four-square composition with relatively little external decoration beyond the four ornamental urns that crown the parapet.
Despite this simplicity, the house is full of inventive architectural details. One of its most distinctive features is the remarkable grouping of chimney stacks, arranged to form a castellated arcade along the roofline - a striking element that appears in Vanbrugh's original drawings. Throughout the design, he experimented with simple geometric forms and reinterpreted familiar Palladian motifs in unexpected ways, such as the stacked Venetian windows on the north-west façade. He also delighted in surprising decorative flourishes, including the oversized keystone on the neighbouring brewhouse, which adds a sense of drama and humour to the composition.
Vanbrugh's creativity extended beyond the house into the surrounding landscape. After the completion of Kings Weston, he designed a series of garden buildings that demonstrate his fascination with a wide variety of architectural styles. These included a classically inspired Palladian loggia and laundry, a brewhouse incorporating medieval-inspired features, and a summerhouse designed to evoke the atmosphere of a grotto. Like his contemporary work at Castle Howard and Stowe, these buildings reveal Vanbrugh's willingness to experiment with different architectural forms, creating a landscape rich in variety and theatrical effect.

Sir John Vanbrugh, 1664–1726, Kings Weston, Bristol: Entrance Front Elevation, ca. 1710, Pen and brown ink with gray wash over graphite on thin, slightly textured, cream laid paper, Yale Centre for British Art, Paul Mellon Collection, B1977.14.1237.
7. Eastbury House, Dorset
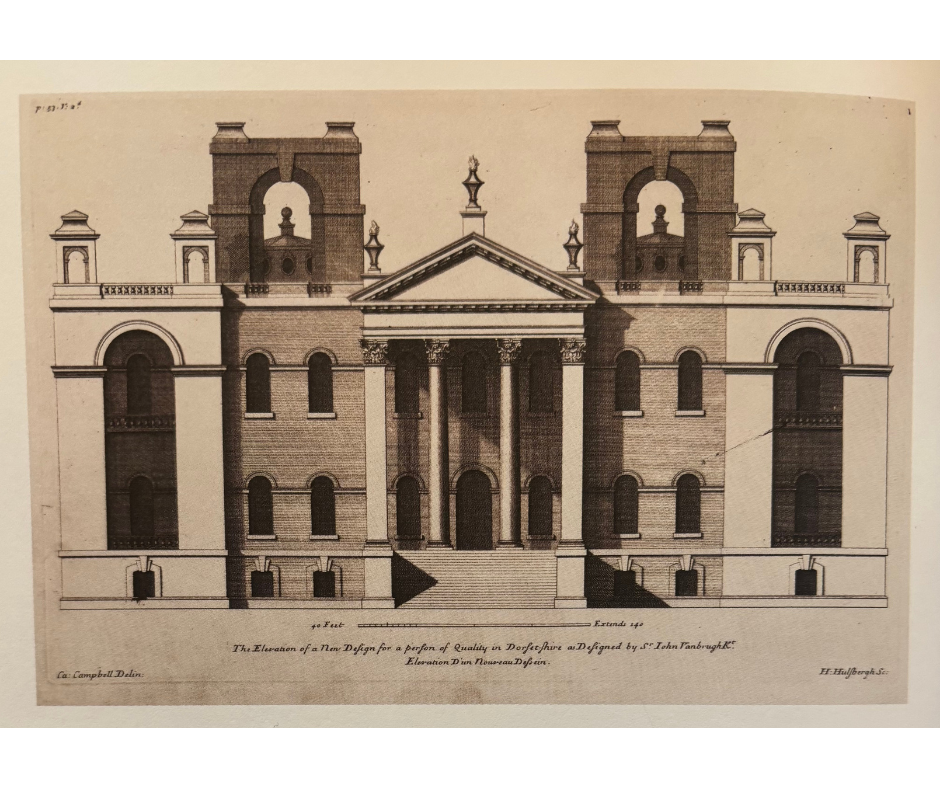
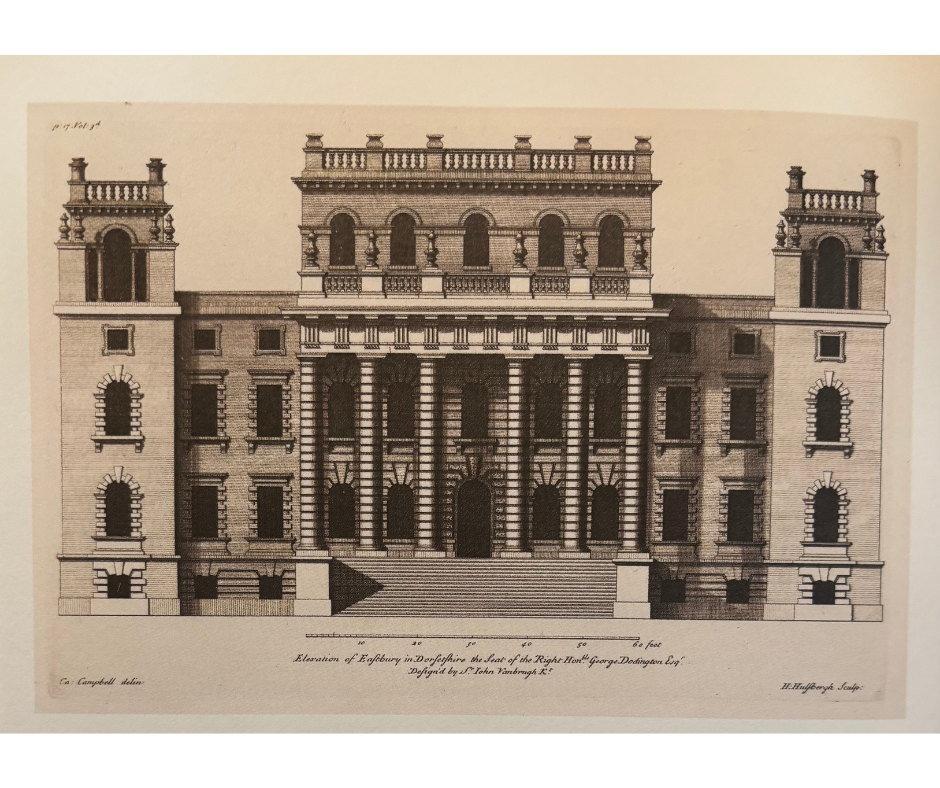
Little of Eastbury House survives today, so its original appearance can only be reconstructed through the engravings published in the 1725 edition of Vitruvius Britannicus. Construction is thought to have begun in 1718, making these illustrations an invaluable record of one of Vanbrugh's lost country houses.
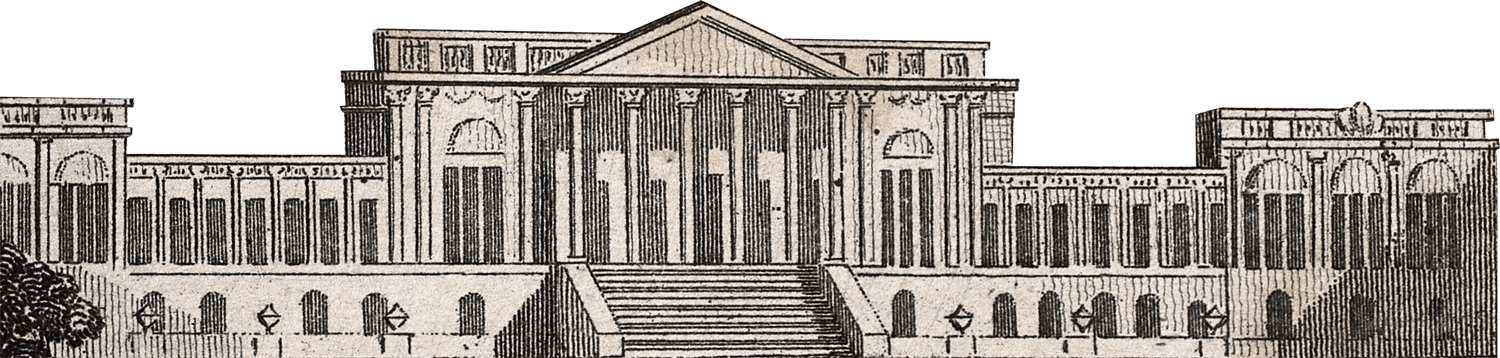
Vanbrugh's designs reveal a striking interpretation of the classical country house. The entrance front features a conventional Corinthian portico framed by boldly projecting corner pavilions, whose strong architectural forms are echoed by the abstract rooftop turrets. Together, these elements demonstrate Vanbrugh's experimentation with bringing greater drama and visual interest to an otherwise traditional classical façade.
The garden front is equally impressive, with a grand six-bay portico surmounted by a balustrade and decorative urns, while square towers rise above the roofline to create a bold silhouette.
Beyond the house itself, Vanbrugh also designed two garden pavilions. One, known as the Bagnio, stood on the right-hand side, set into the garden wall and illustrated in Vitruvius Britannicus. The second, located at the far end of the garden, took the form of a more modest garden temple, completing Vanbrugh's carefully composed landscape.
Illustrations from top to bottom:
John Vanbrugh, Preliminary design for Eastbury, 1717, engraving, Vitruvius Brittanicus, Vol. II, Royal Institute of British Architects RIBA 32930.
John Vanbrugh. Eastbury Park, Dorset: Principal Elevation as Executed, 1725, engraving, Vitruvius Brittanicus, Vol. III, Royal Institute of British Architects RIBA 126818.


8. Hampton Court, Surrey
Although Sir Christopher Wren was responsible for the overall design of Hampton Court Palace's Baroque extension, Sir John Vanbrugh played a significant role in completing the royal apartments during his tenure as Comptroller of the Office of Works. Appointed in 1715, Vanbrugh oversaw royal building projects, and in 1717 he furnished the Guard Chamber and Presence Chamber of the Prince of Wales's apartments. His work is among the finest surviving examples of English Baroque interior design, demonstrating the imagination and theatrical flair for which he is renowned.
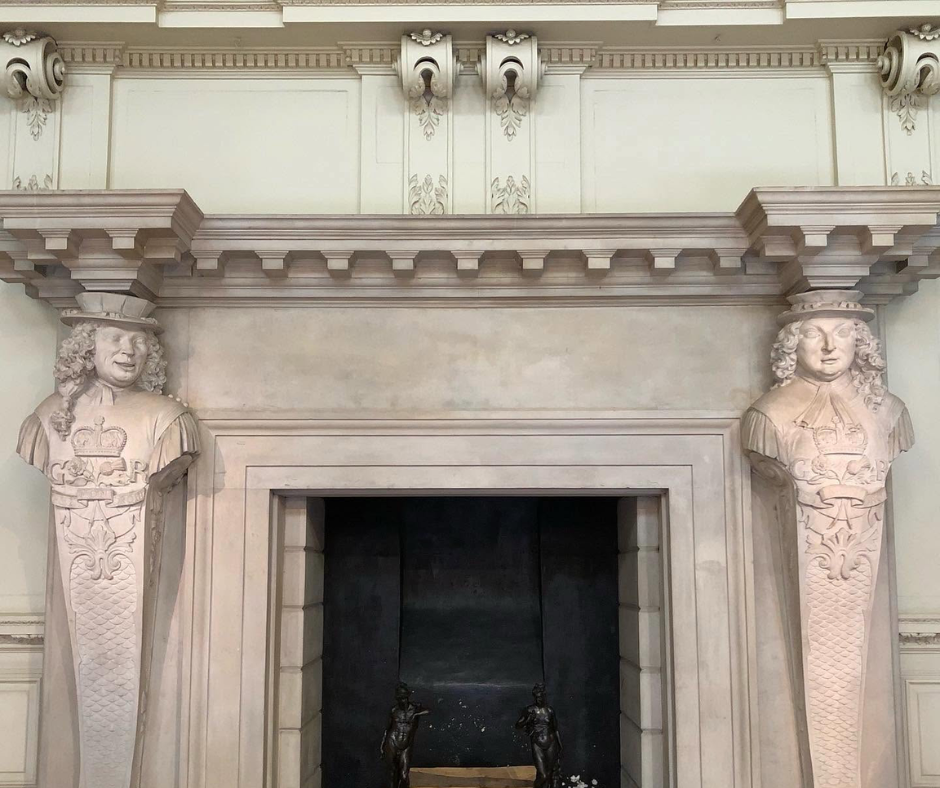
Vanbrugh's most celebrated contribution at Hampton Court is the monumental chimneypiece in the Queen's (later Prince's) Guard Chamber. Created for the future George II, the fireplace is flanked by two larger-than-life carved Yeomen of the Guard: one grimaces at those entering the room, while the other smiles at those fortunate enough to pass beyond. Vanbrugh also prepared ambitious plans to remodel the palace's entrance court around Henry VIII's Great Hall, but these were never realised after he lost his position in 1718 during a reorganisation of the Office of Works.

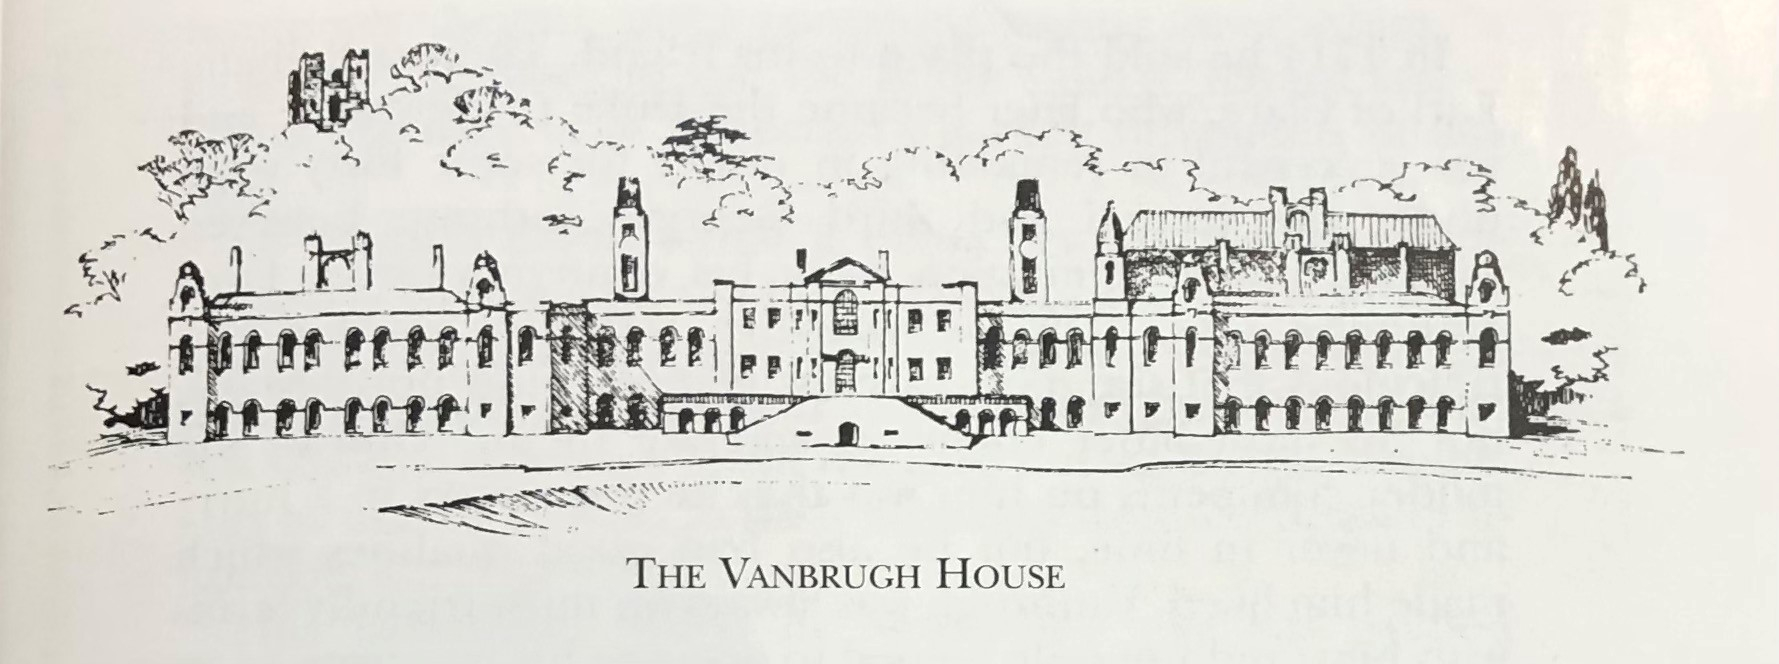
9. Vanbrugh Castle, Greenwich
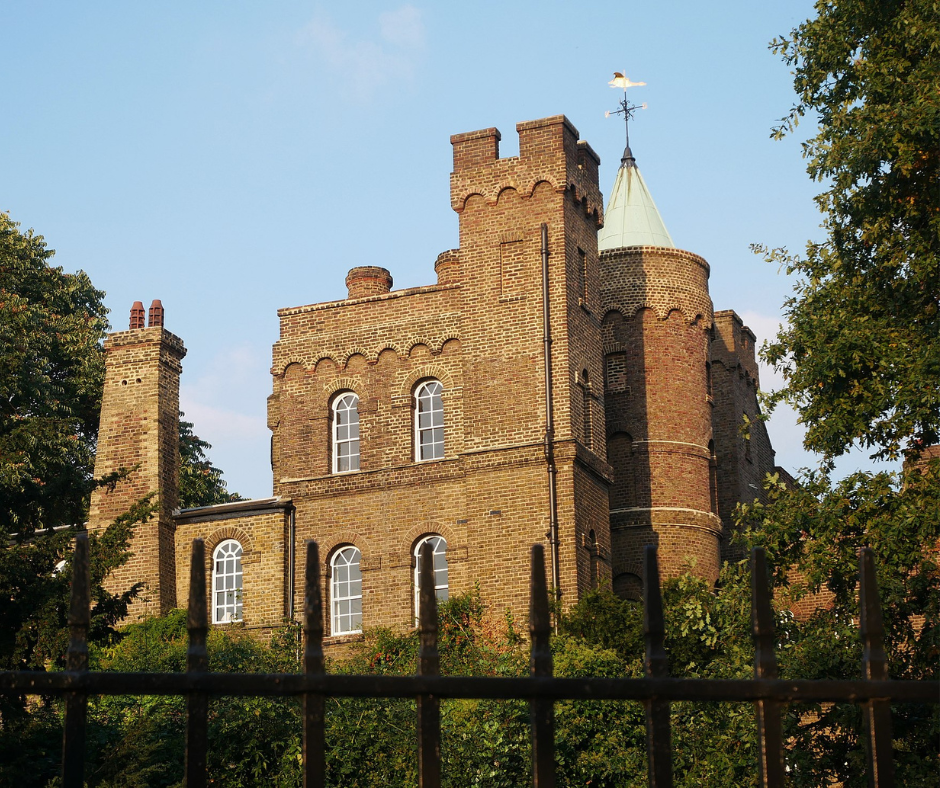
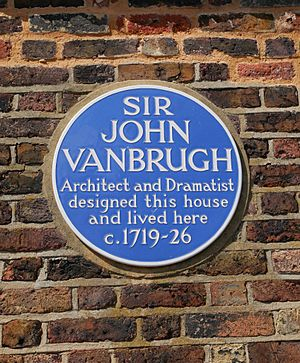
Built in 1719 as Sir John Vanbrugh's own home, Vanbrugh Castle stands on Maze Hill overlooking Greenwich. Vanbrugh chose the site shortly before his marriage, creating a distinctive retreat on the edge of the former royal deer park with views towards the Queen's House, where he had been knighted by George I.
Designed to resemble a miniature medieval fortress, the castle was unlike any other private house of its time. Its battlements, fortified gateway and castellated walls reflected Vanbrugh's flair for theatrical architecture, anticipating the Gothic Revival by several decades.
The original house was relatively modest, centred on a principal reception room with a handful of smaller chambers. As his family grew, Vanbrugh enlarged the building with an additional wing, creating the asymmetrical form that largely survives today.
Vanbrugh travelled into London only when required for his duties as Surveyor of the Royal Works or to supervise projects such as Hampton Court and spent the final seven years of his life at his castle.

10. Lumley Castle, County Durham
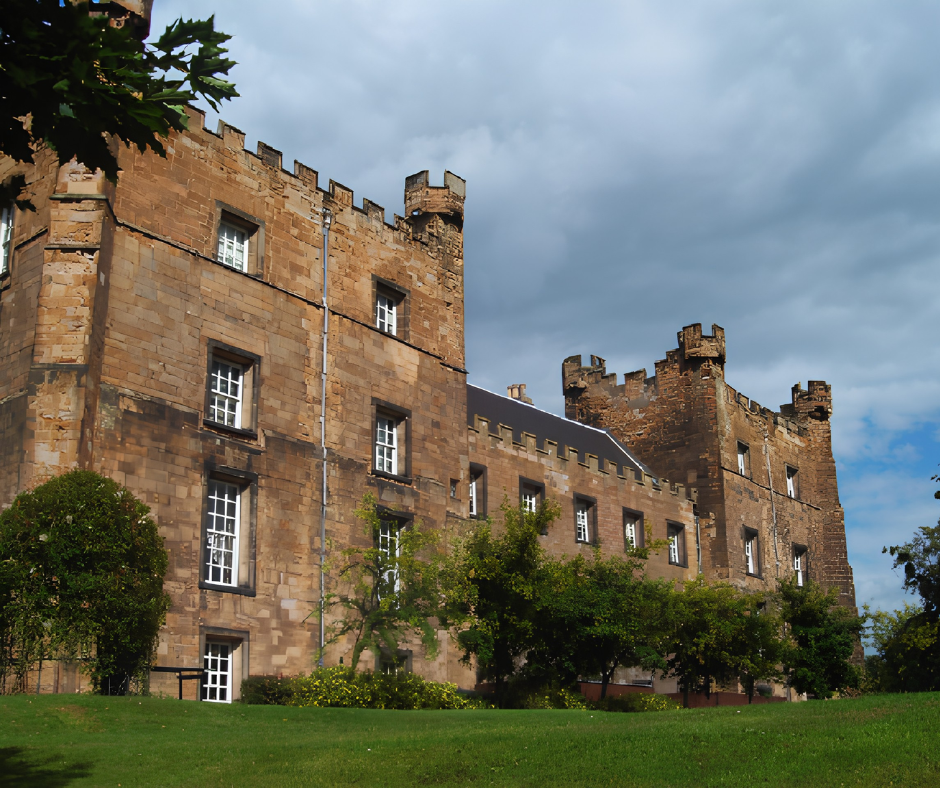
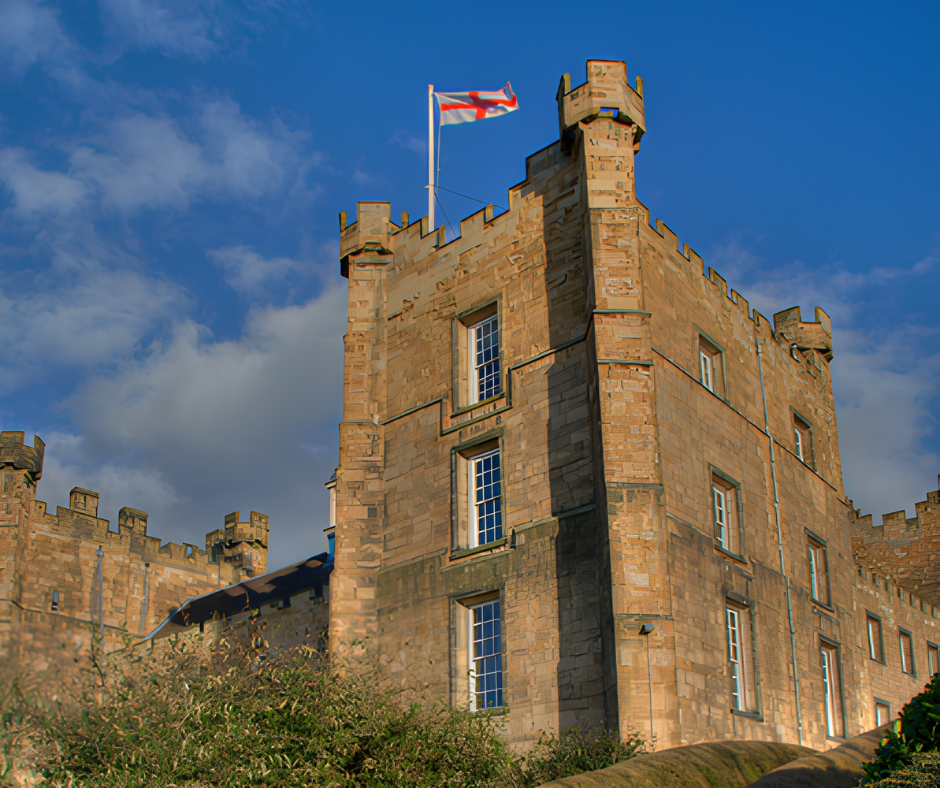
Although no surviving accounts or drawings definitively confirm the extent of Sir John Vanbrugh’s work at Lumley Castle, his involvement is documented in a letter to Brigadier Watkins dated 26 August 1721. Vanbrugh explains that he had spent a week at Lumley earlier that summer, preparing designs for the house, courts, gardens and offices for Richard Lumley, 2nd Earl of Scarbrough. A number of drawings at Sandbeck Castle, the seat of the present Lord Lumley, Earl of Scarbrough, have also been associated with the scheme. While these have been attributed to the garden designer Charles Bridgeman rather than Vanbrugh, and may not have been drawn by Vanbrugh himself, elements of their design are clearly characteristic of his architectural manner, including the oval windows on the west façade and the landscaped ‘amphitheatre’ descending towards Lumley Beck.
Vanbrugh’s later interventions respected much of the earlier fabric of the castle, while introducing an unmistakably early eighteenth-century character to the south range. Particularly notable is the library beneath the Garter Room, now the Black Knight Restaurant, with its heavily rusticated piers and exaggerated architectural character, as well as the vaulted corridor beneath the principal rooms on the south side. These idiosyncratic details are characteristic of Vanbrugh’s distinctive approach to architecture.
Today, Lumley Castle operates as a hotel, allowing visitors to experience the remarkable layering of medieval, early modern and Georgian architecture that characterises the building.