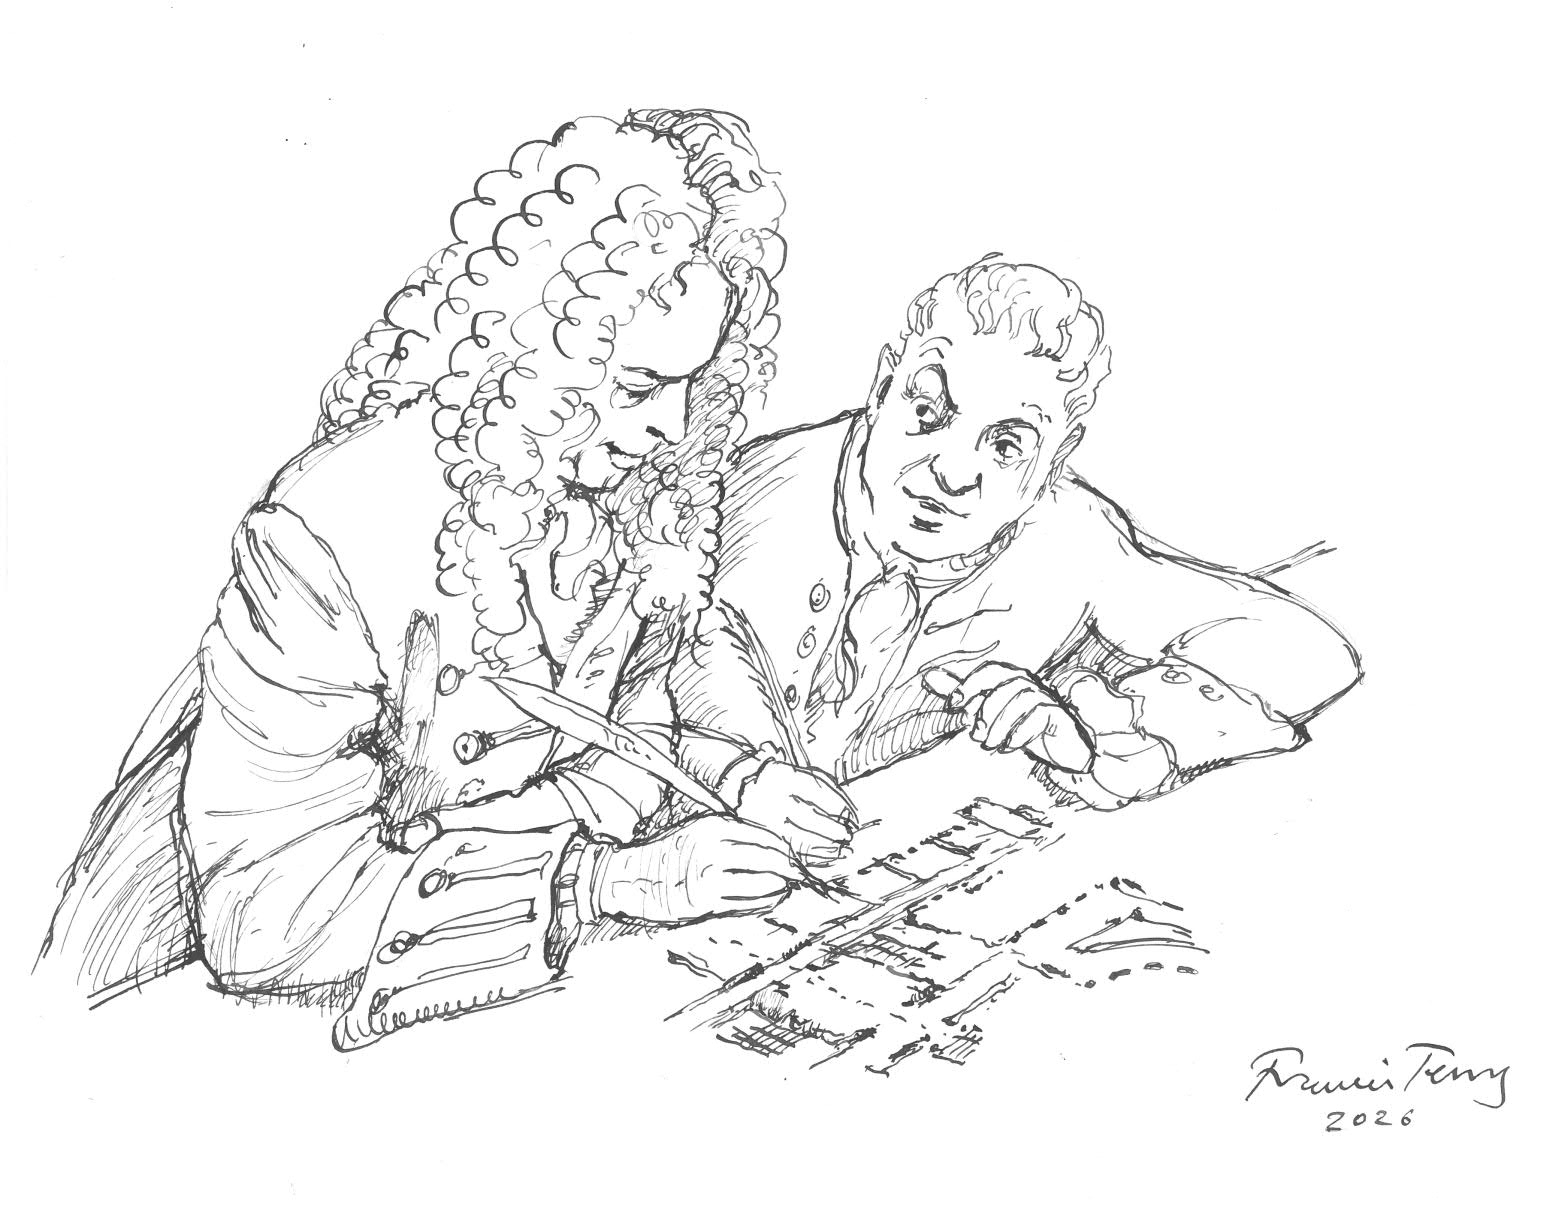
What was Vanbrugh’s relationship to Hawksmoor?
This question comes up whenever the two are discussed and is central to understanding the creative process behind the design of all their collaborations, including Castle Howard, Blenheim and all their other major commissions.
Vanbrugh took to architecture late, starting with Castle Howard, his first commission at the age of thirty-five. At that point he would have known virtually nothing about architecture having been a trader in India, a soldier, a prisoner and a playwright. Hawksmoor, by contrast, had the good fortune to be employed by Sir Christopher Wren from a young age and so he knew everything there was to be known about architecture and building. Their relationship can be viewed in one of two ways: either as Vanbrugh, the privileged upper-class figure, exploiting the skills of Hawksmoor - an architect from a more modest background - to advance his own ambitions and wealth; or as a partnership of mutual respect, in which both benefited from their differing strengths.
I see the relationship between Vanbrugh and Hawksmoor as one of long-term collaboration. Hawksmoor recognised that, although Vanbrugh lacked technical expertise, he possessed strong drawing ability and a depth of knowledge gained through extensive travel and the various adventures of his life. These qualities could be harnessed to bring something more imaginative to their work - the spark that transforms mere construction into architecture. If Hawksmoor was resentful of Vanbrugh, their partnership would not have spanned the whole of Vanbrugh’s career.
At the Georgian Group’s 2026 Symposium on Vanbrugh, I heard James Legard describe how the two architects collaborated. Vanbrugh would draw a design for a house in plan and elevation, Hawksmoor would then redraw this design, refining it and making it buildable. This is exactly what happens in my office when my rough sketches get converted into CAD drawings, and as part of this process the original design becomes a set of drawings that can be used by subcontractors and on a building site.
Surprising as it may seem, it is often an advantage if the architect at the helm does not have a detailed understanding of construction and the building regulations. Over thinking these issues at the concept stage can stifle creativity. My associates often say to me, “Design what you want, and we will make it work.” This allows me creative freedom at this initial stage. If I have designed something which is impossible to build, the associate will then give me choices to make it work. I believe this is a more effective approach than focusing too heavily on construction and building regulations too early in the process, which can result in a building that is straightforward to construct but ultimately rather uninspiring.
From Vanbrugh’s correspondence, he seems a likable cove and his success in so many fields would have been impossible without an abundance of personal charm. How else would he have convinced the 3rd Earl of Carlisle to commission him to design his house with no prior experience? I do not see Hawksmoor as a repressed jealous draftsman who resentfully drew out Vanbrugh’s designs; I see him as a highly skilled architect who took a certain pleasure in resolving the design challenges that Vanbrugh put in front of him. I am sure there was a certain amount of veiled exasperation and eye rolling when a new crazy design born out of naivety dropped on to his board, but I feel that Hawksmoor would have greeted it with humour, excitement and a genuine desire to resolve the design of his friend in a way that kept Vanbrugh’s original intention and further proved the strength of the partnership.
Like all good collaborations they needed each other and this can only work in the long term if there is mutual respect and affection. The resulting buildings are rightly regarded as some of the greatest buildings ever built on English soil.
 Back to homepage