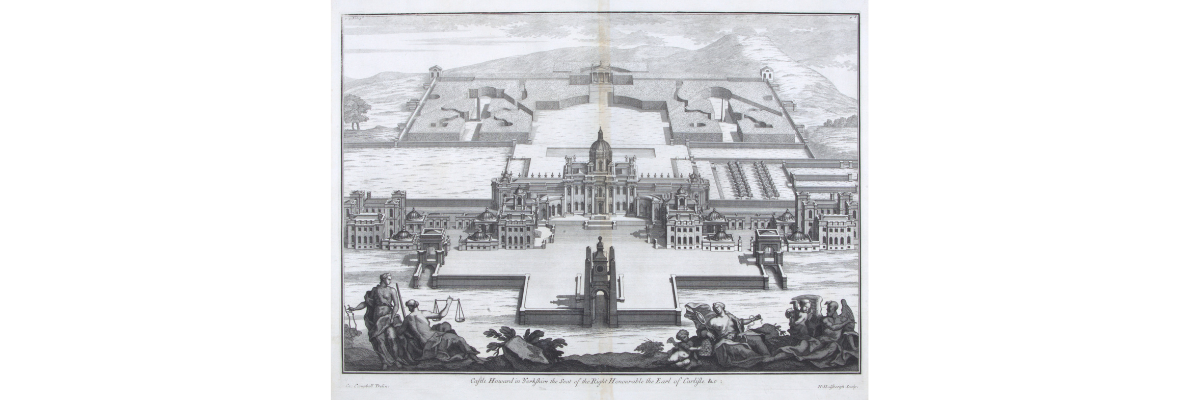
In 1699, Charles Howard, 3rd Earl of Carlisle, resolved to build a new seat on his Yorkshire estate, and appointed Sir John Vanbrugh - who had never designed a building before - as architect. Castle Howard was conceived on a heroic scale, and, with the assistance of the ever-capable Hawksmoor, Vanbrugh’s symbiotic design of both house and landscape drew upon a wealth of elements drawn from thousands of years of architectural history, forming a consciously eclectic yet unified vision.
Vanbrugh was internationally orientated (perhaps the original Mr Worldwide) and consequently so was Castle Howard. The French forecourt was entered through a gateway braced by Egyptian obelisks, and flanking Norman arches gave entry to base courts dominated by tall Medieval towers. The plan was Palladian, though the giant pilasters and Roman dome of the main block looked to St Peter’s Basilica, whilst the subservient cupolas of the wings were borrowed from Bolsover Castle. Punctuating the whole were minarets, chimneys, and ogees inspired by India and recalling the rooflines of Elizabethan prodigy houses.
The scheme extended into the landscape far beyond the frame of the bird’s-eye view published in Vitruvius Britannicus in 1725. This expansive effect was noted in the eighteenth century; Lady Anne Irwin, Carlisle’s daughter, wrote that ‘Of every view there does adorn, a building of Greek, Roman, or Egyptian form’. There was a Temple based upon the Villa Rotonda, an obelisk, a version of the Pyramid of Cestius (its position outside the walls of Rome echoed by a bastioned park wall), a pyramid-capped Gatehouse inspired by a Roman mausoleum, and a Mausoleum inspired by the Tomb of Caecilia Metella.
It seems incredible that such varied elements could be unified into a satisfactory whole; the surreal composition is, in many ways, more like a vast piece of sculpture within which the Earl of Carlisle was to live. Yet Vanbrugh did not forget the basic needs of domesticity – warmth and shelter - and in the stormy October of 1713 he could boast that ‘every room in the house is like an oven, and in corridors of 200ft long there is not enough air in motion to stir the flame of a candle’. Clearly, he could balance magnificence and convenience.
The best summary of Vanbrugh’s triumphal and trailblazing work at Castle Howard was written by the twentieth-century poet John Betjeman: ‘Hail, Castle Howard! Hail, Vanbrugh’s noble dome! Where Yorkshire in her splendour rivals Rome’.
 Back to homepage